ASKati 1
- Location
- Switzerland
- Category
- Residential interiors
- Scope
- Interior design · Architectural visualization
About the project
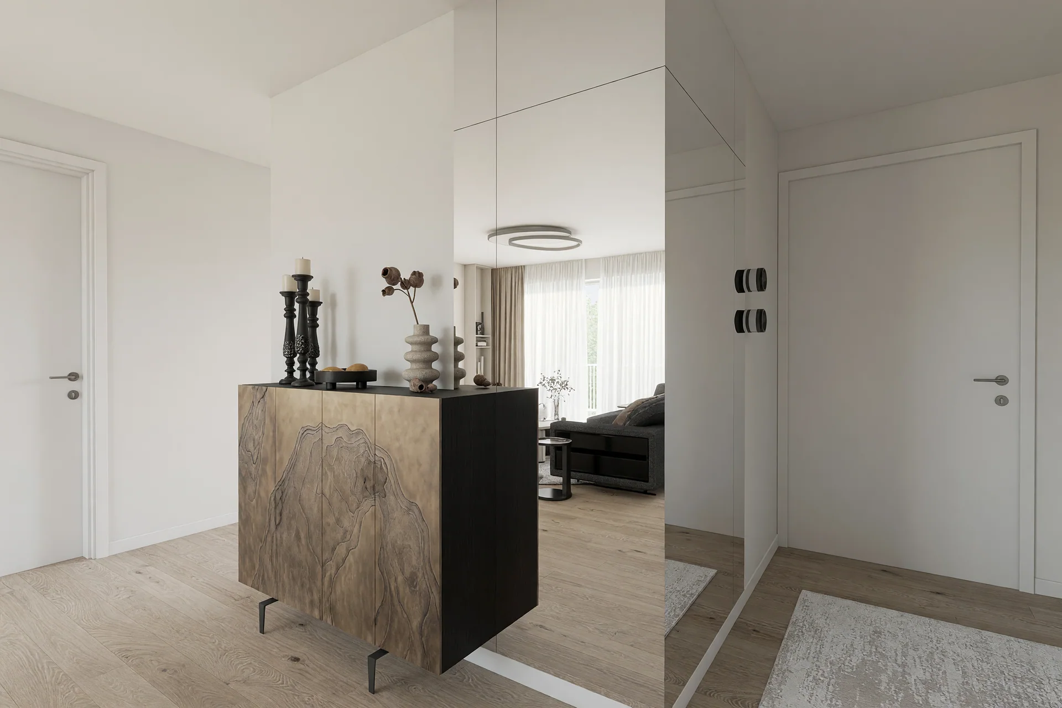
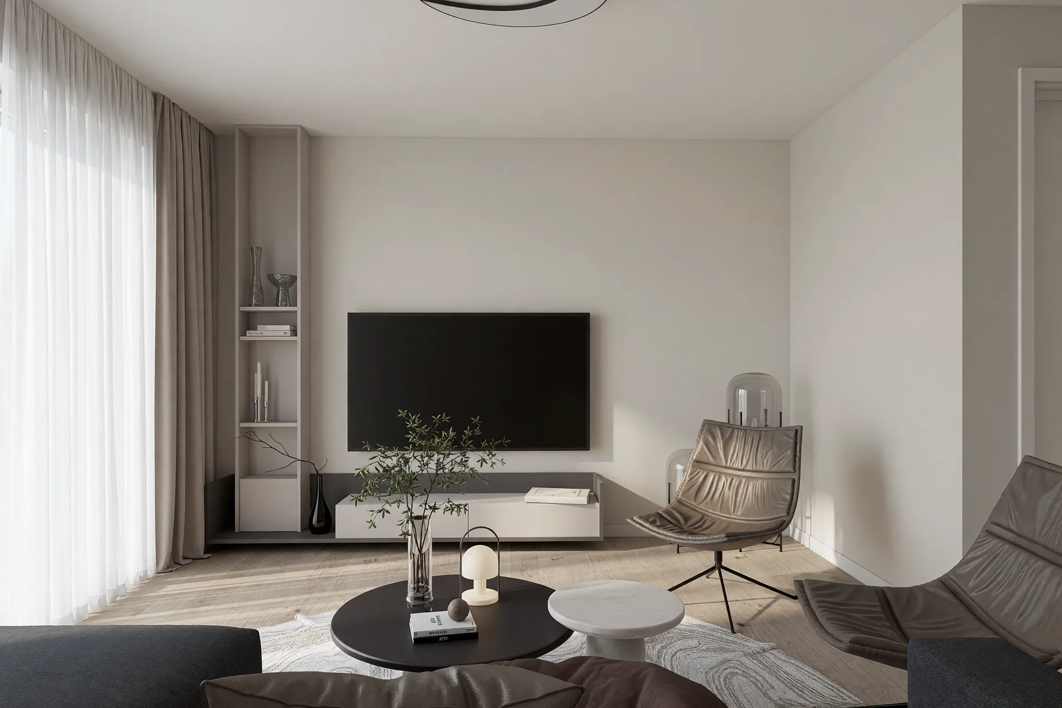
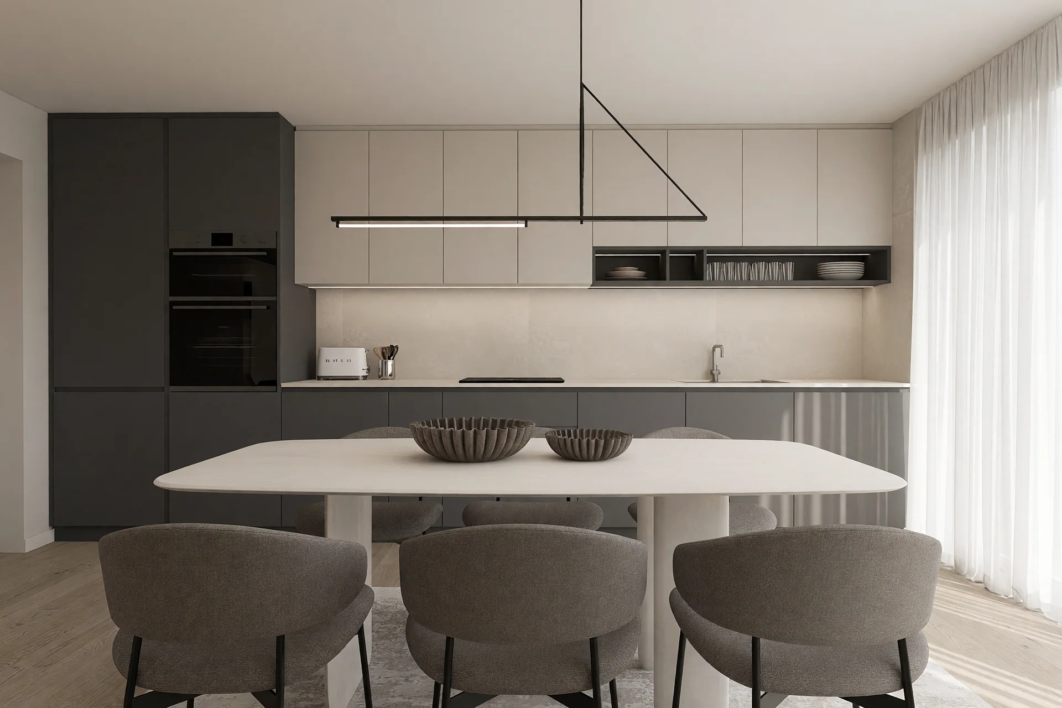
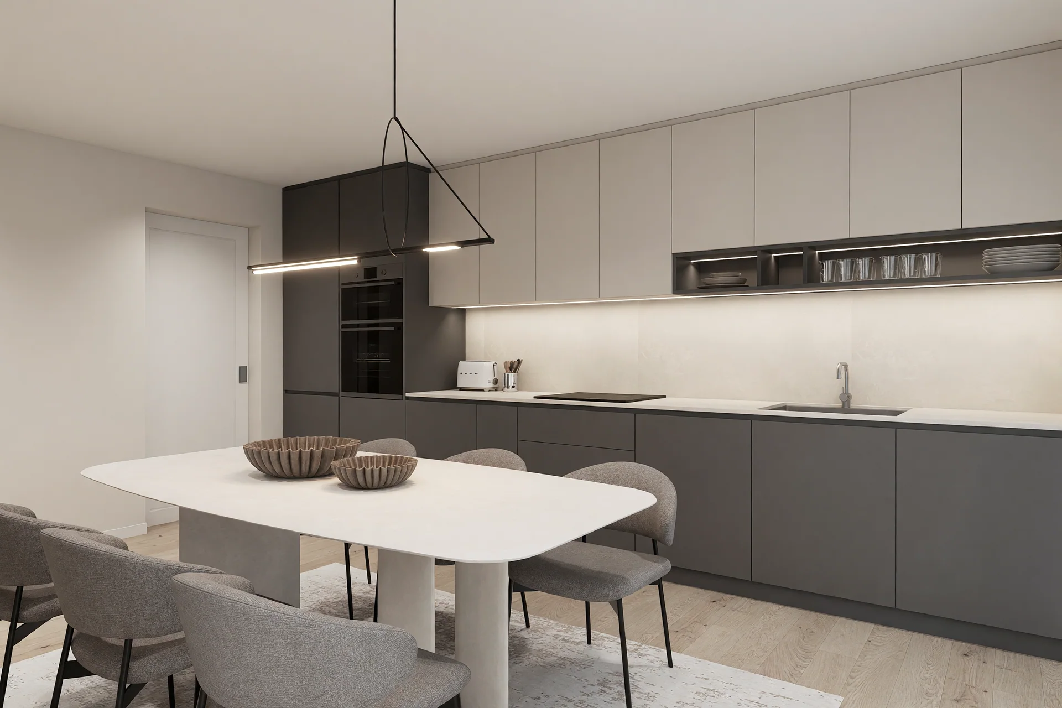
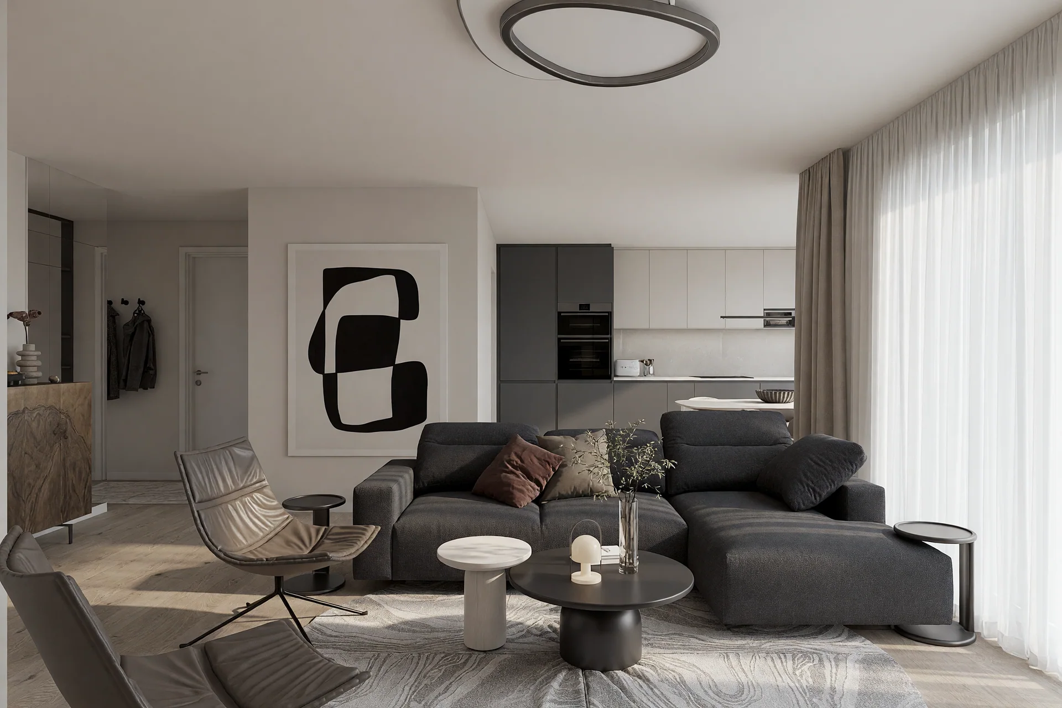
The first-floor study introduces a stronger contrast into the AS palette. Dark seating and kitchen elements sit against pale joinery and timber flooring; graphic artwork and slender lighting fittings punctuate the open living and dining areas.
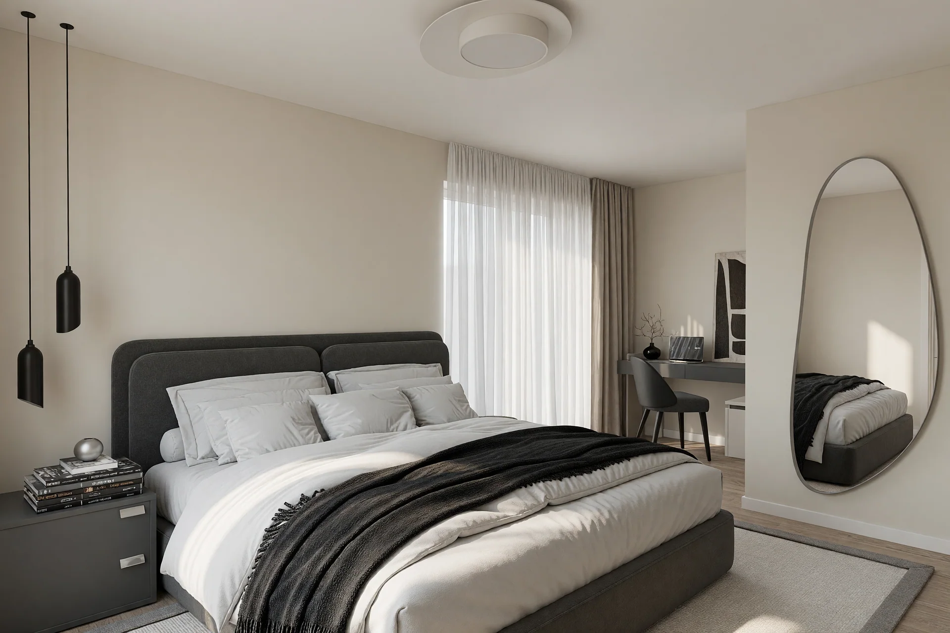
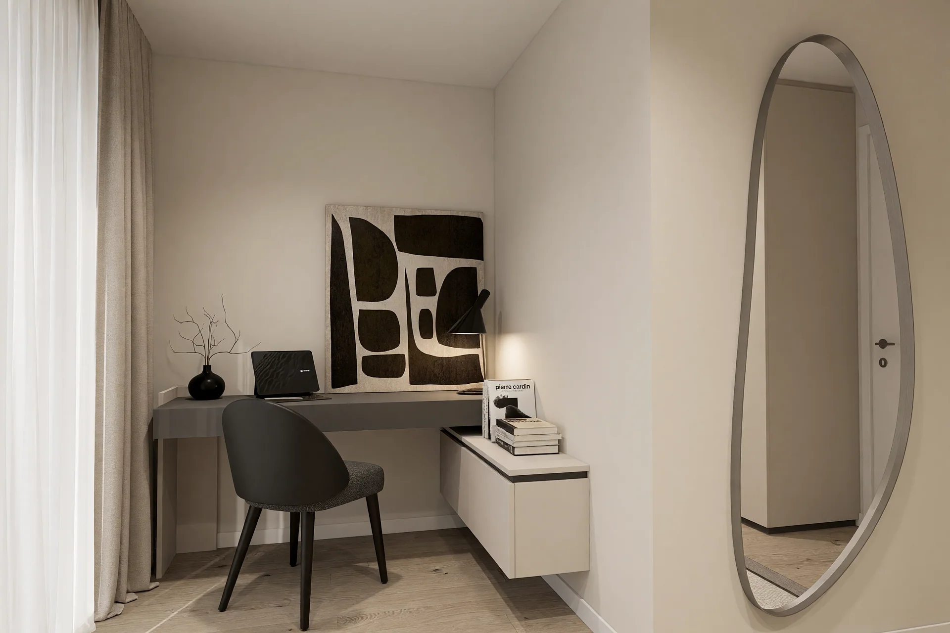
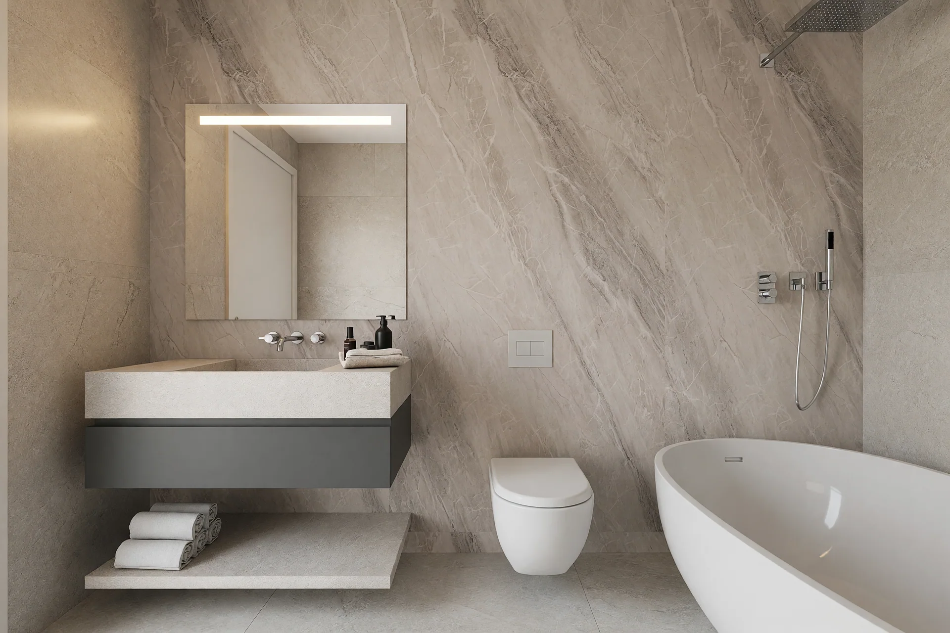
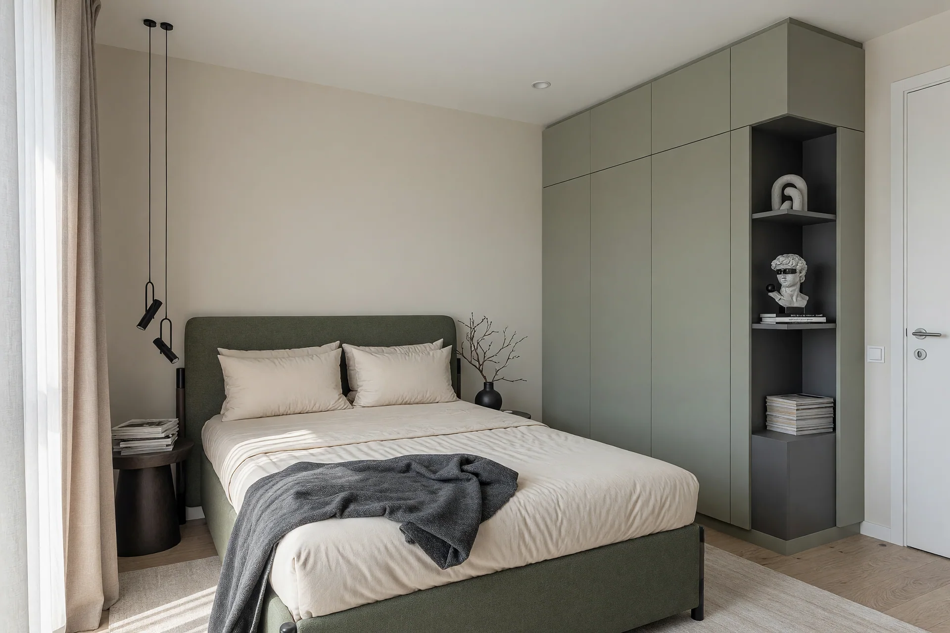
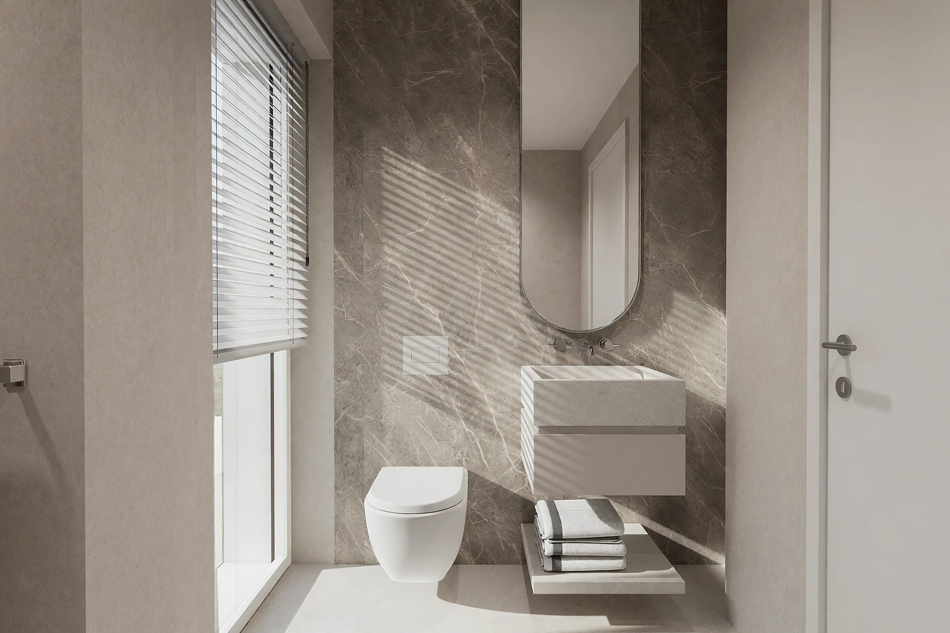
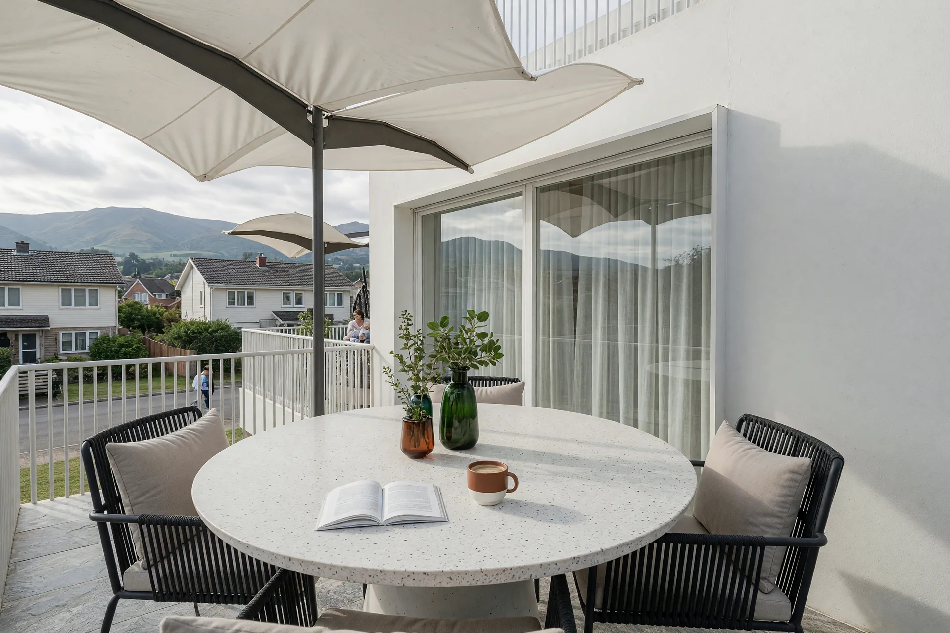
Bedrooms and workspaces use fitted cabinetry to keep their layouts clear. Stone surfaces, softly shaped mirrors and freestanding bath forms give the bathrooms a quieter register, while the terrace carries the living spaces outdoors.