ASBodrum
- Location
- Switzerland
- Category
- Residential interiors
- Scope
- Interior design · Architectural visualization
About the project
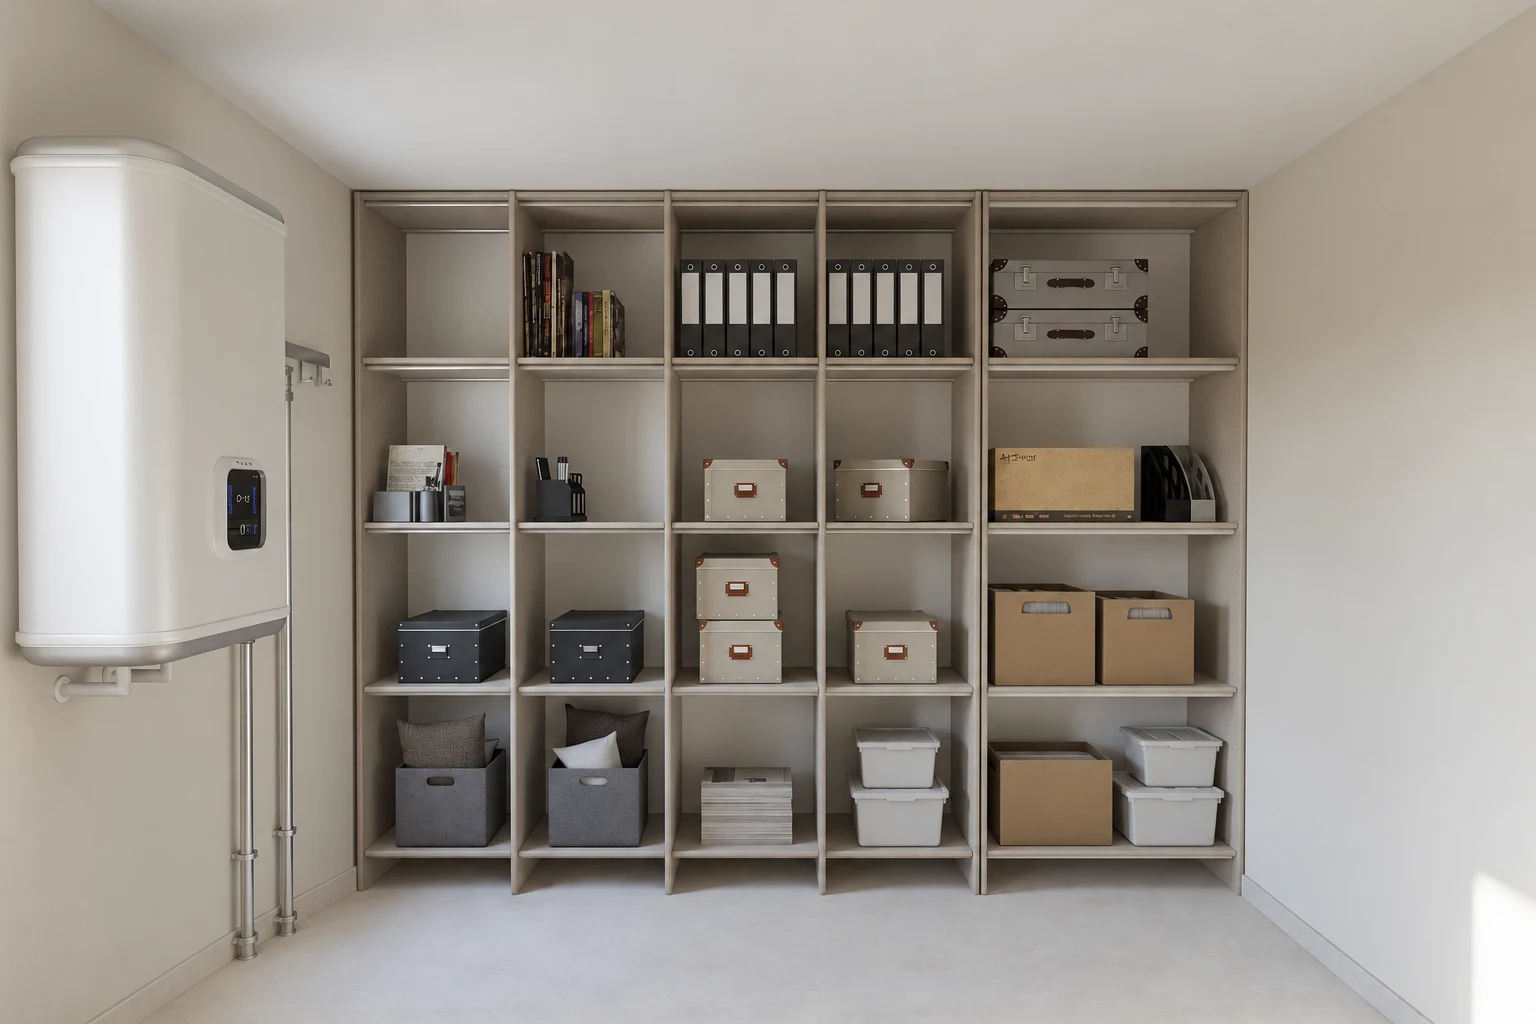
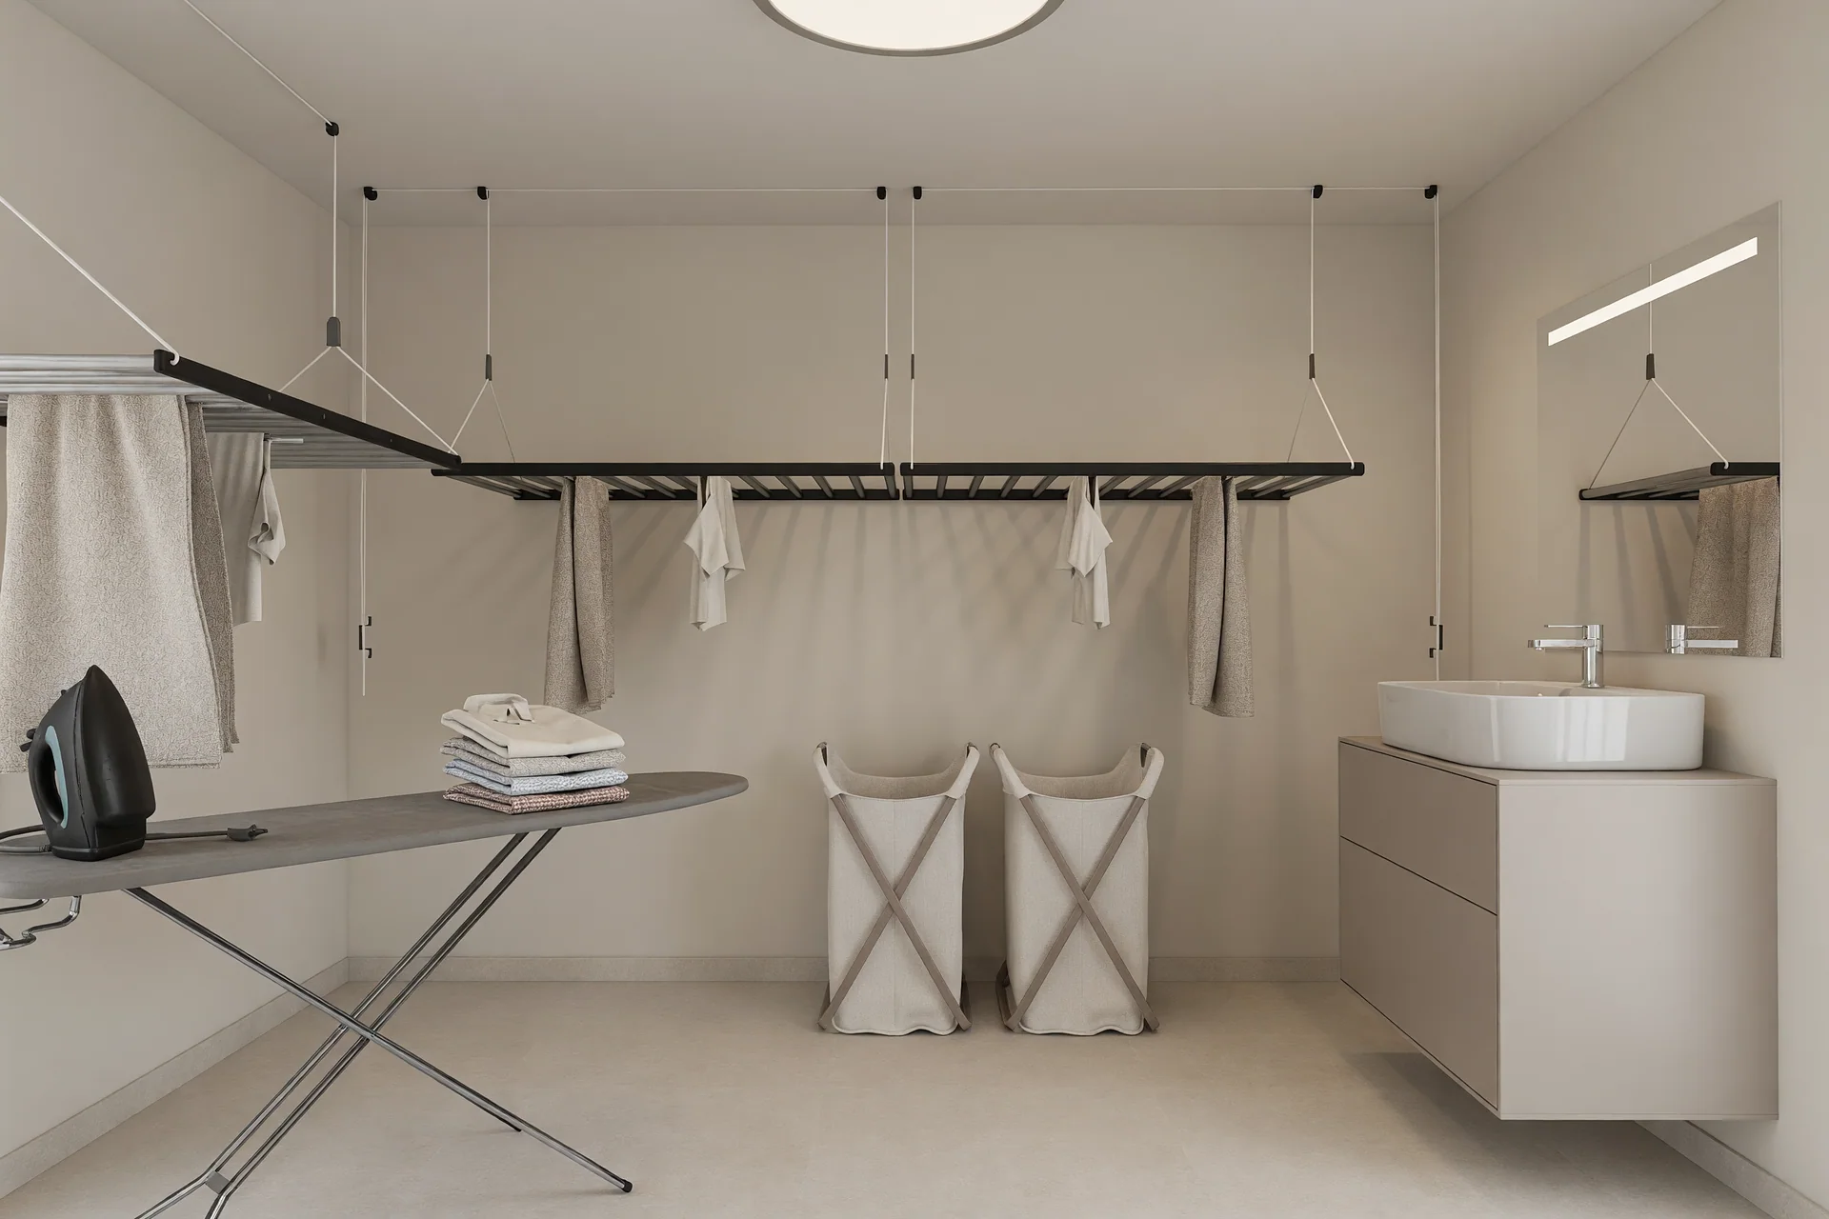
The basement study gives practical spaces the same design attention as the living areas. A modular shelving wall groups household storage into a clear system, while the laundry setting combines a sink, suspended drying rails and a dedicated work surface.
A restrained neutral palette keeps these compact rooms visually calm. Their value lies in organisation and usability: spaces designed to support the daily life of the wider AS residential scheme.