ASPërdhesë
- Location
- Switzerland
- Category
- Residential interiors
- Scope
- Interior design · Architectural visualization
About the project
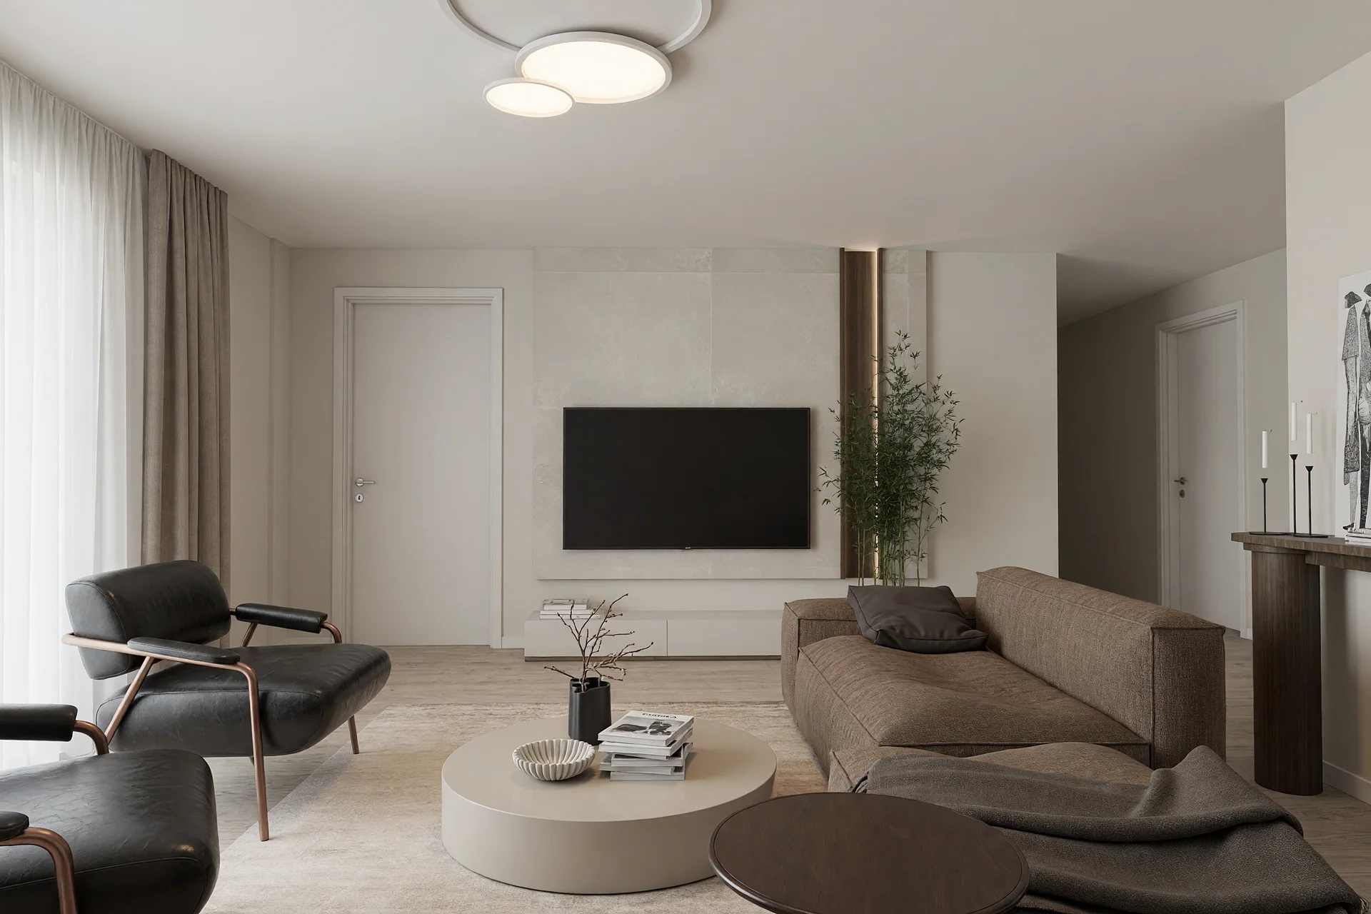
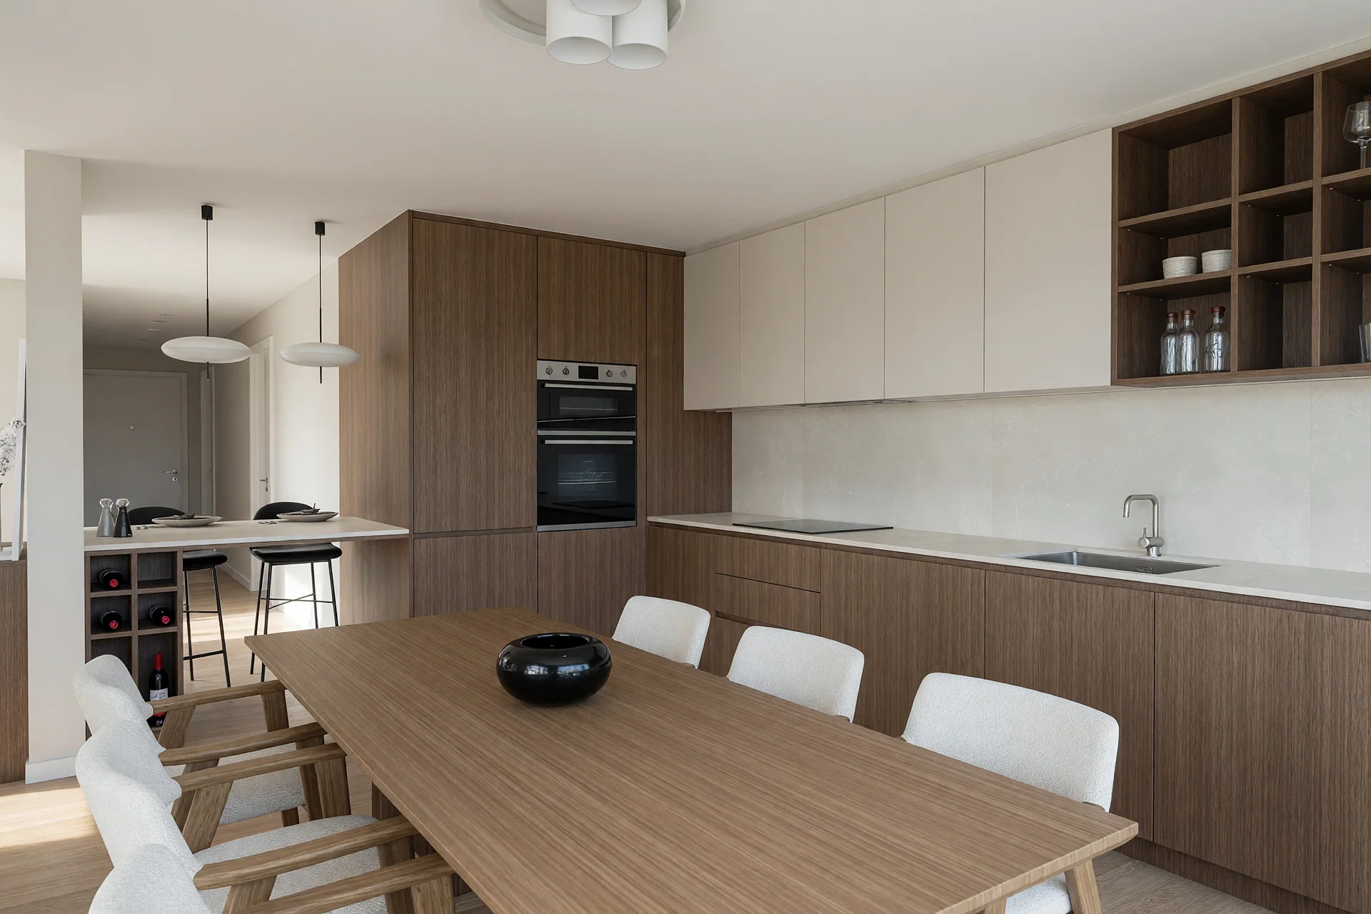
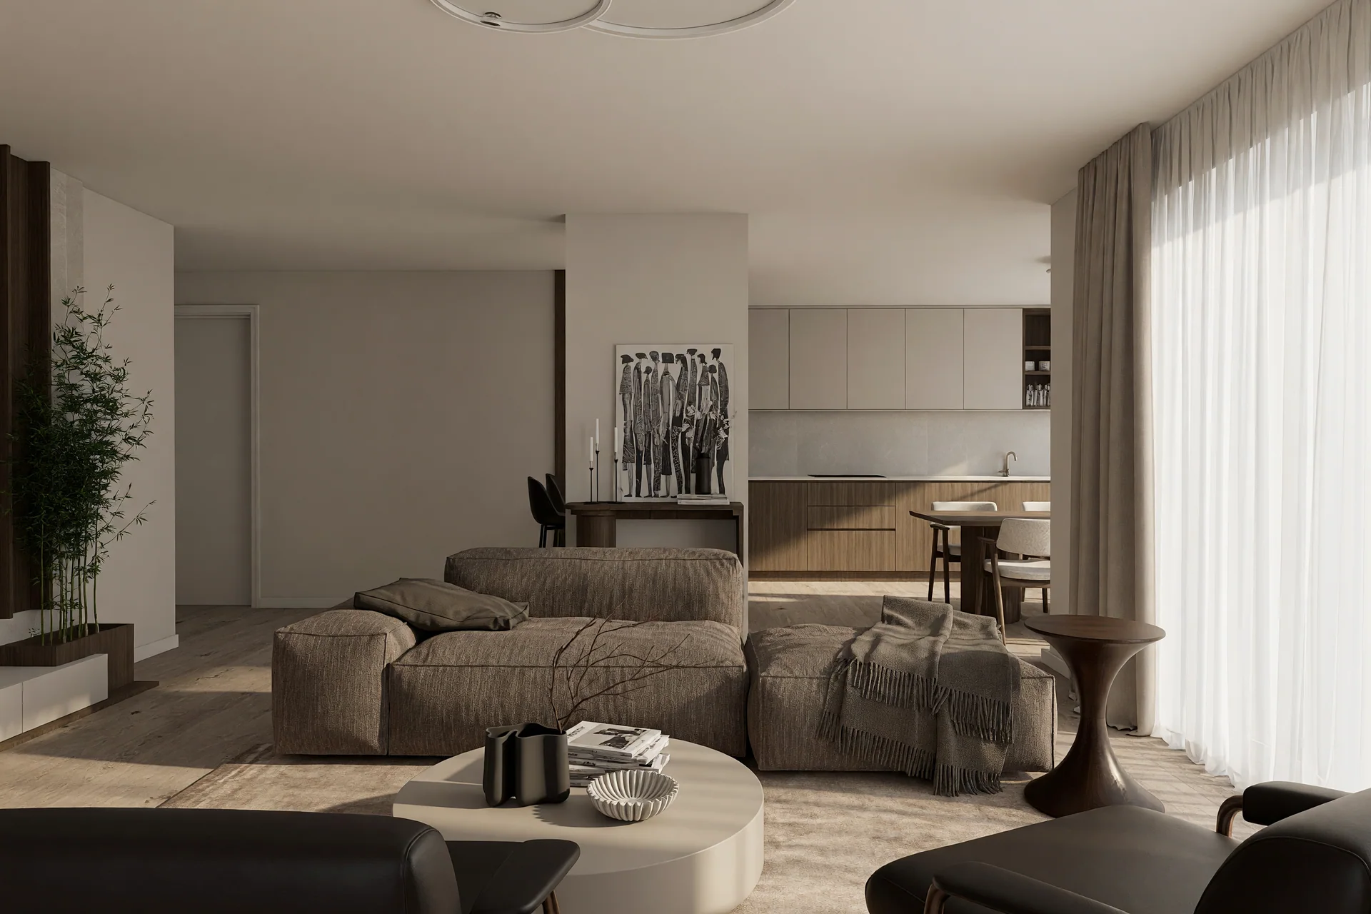
The ground-floor study brings living, dining and kitchen spaces into one visual sequence. Timber cabinetry, pale surfaces and generous curtains create a consistent backdrop, while sculptural seating and carefully placed lighting give each area its own character.
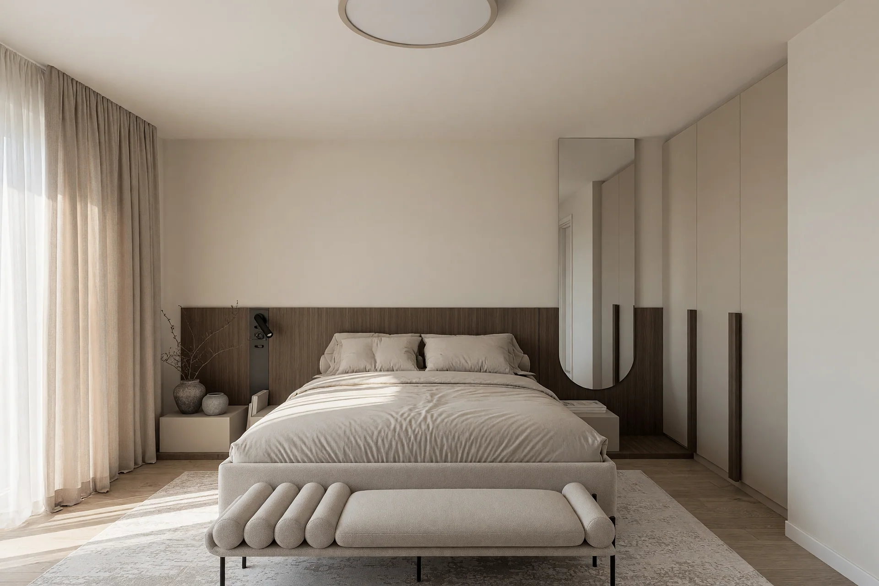
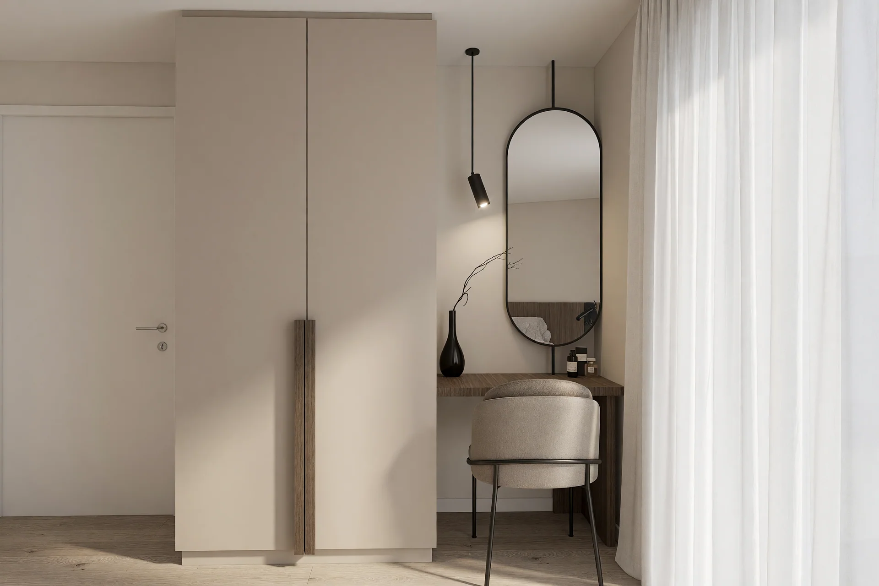
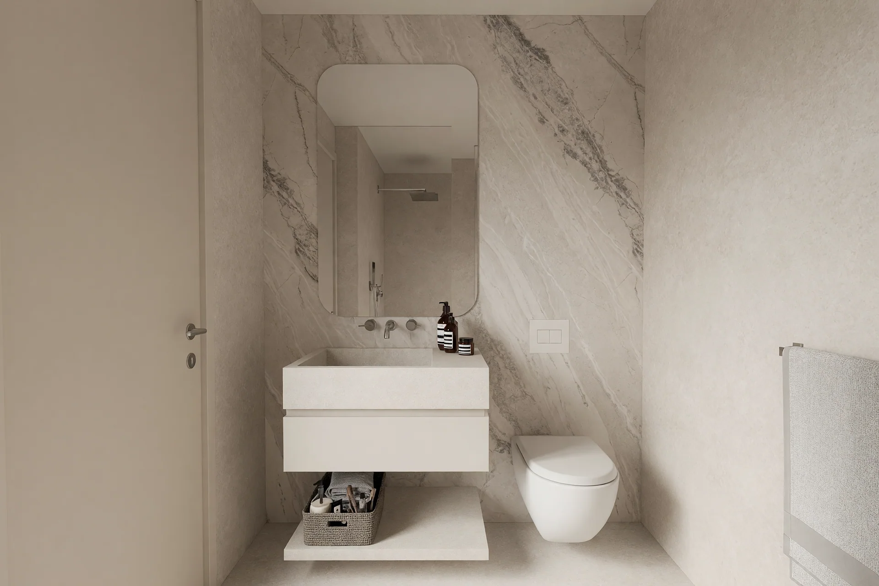
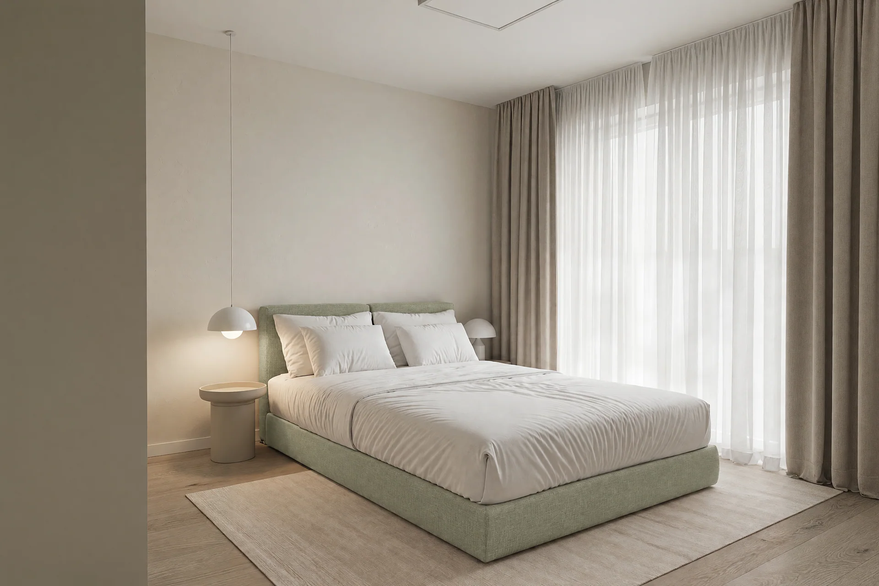
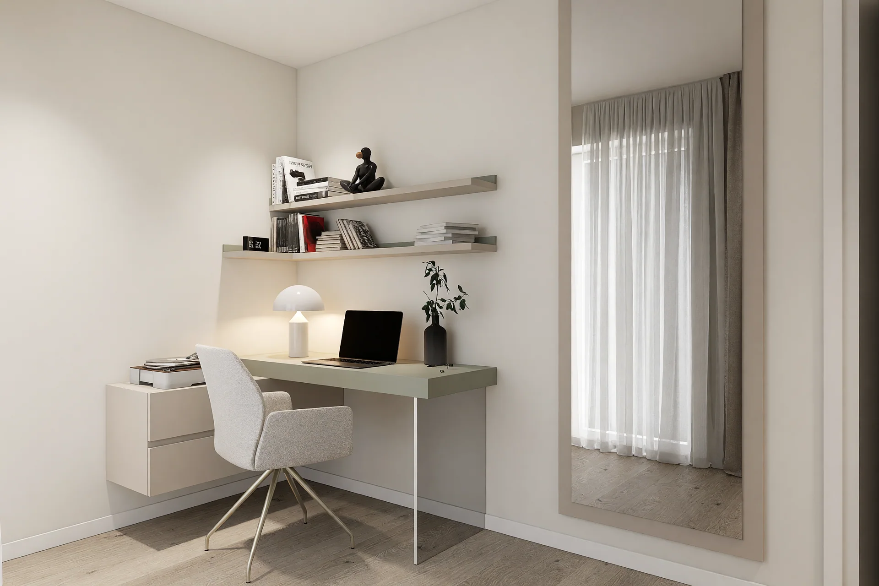
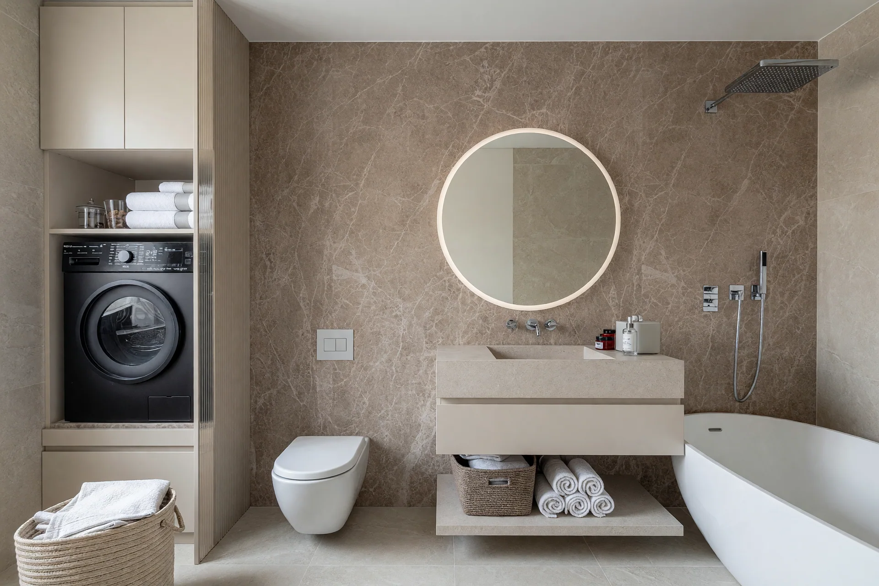
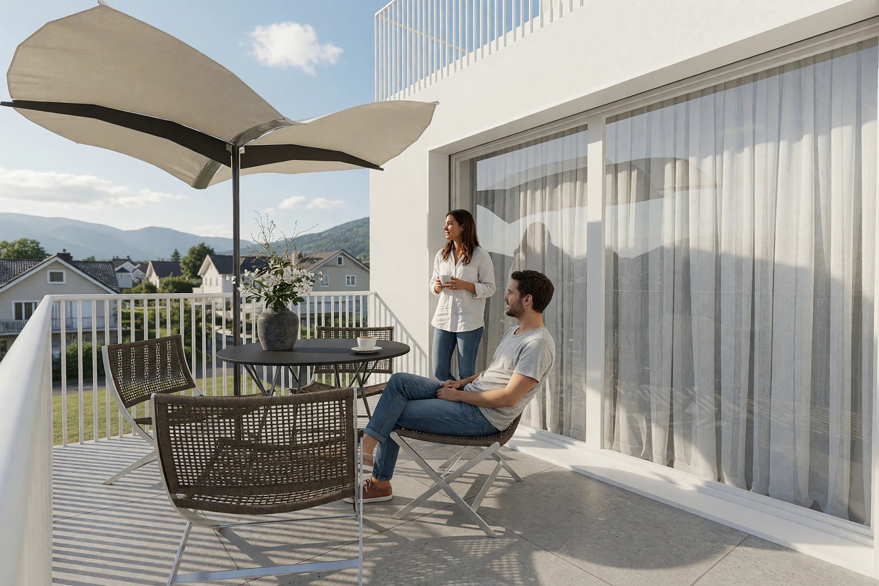
Bedrooms continue the restrained palette through built-in wardrobes and compact workspaces. Stone-toned bathrooms and a furnished terrace extend the material language into the more private and outdoor spaces. These images present the AS scheme as architectural visualizations.