ASSuteren
- Location
- Switzerland
- Category
- Residential interiors
- Scope
- Interior design · Architectural visualization
About the project
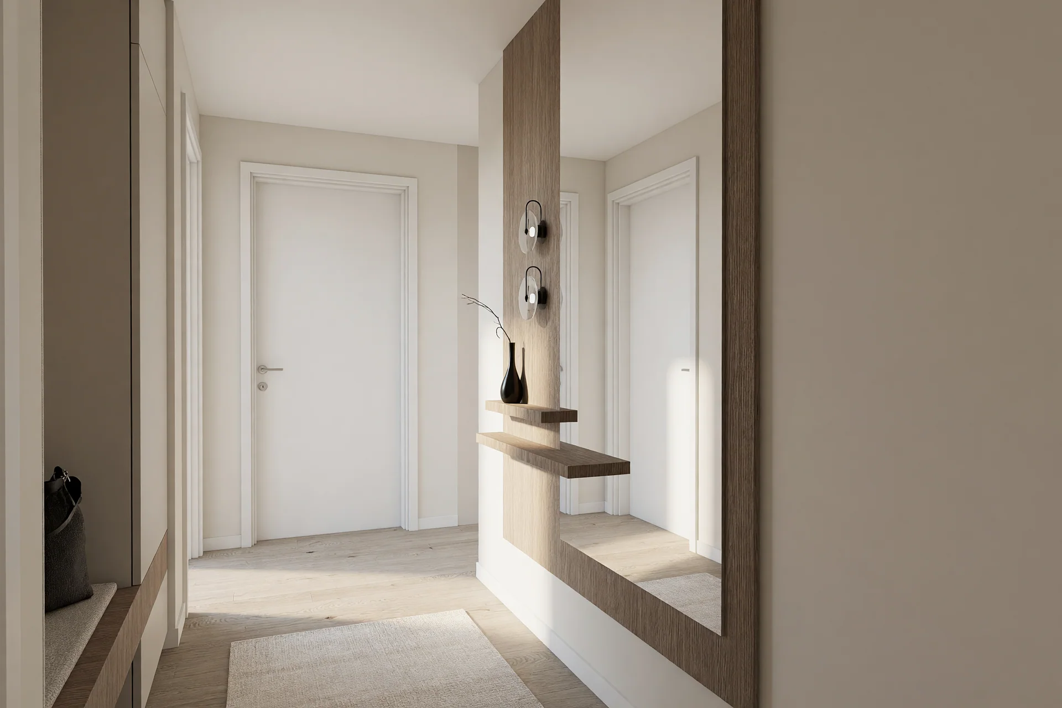
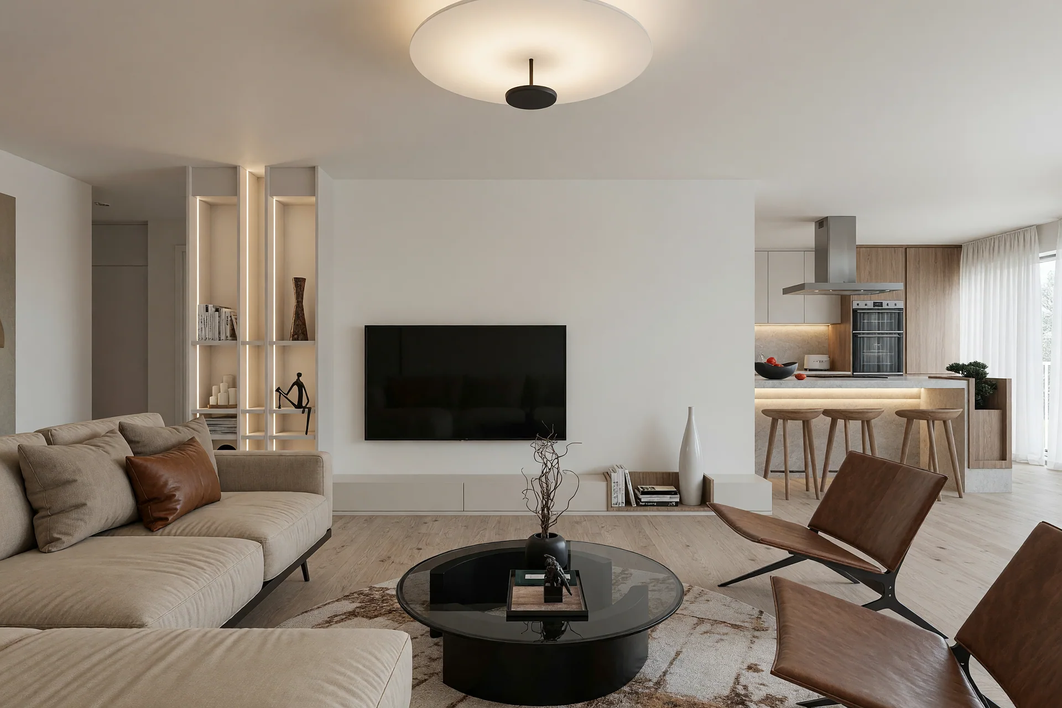
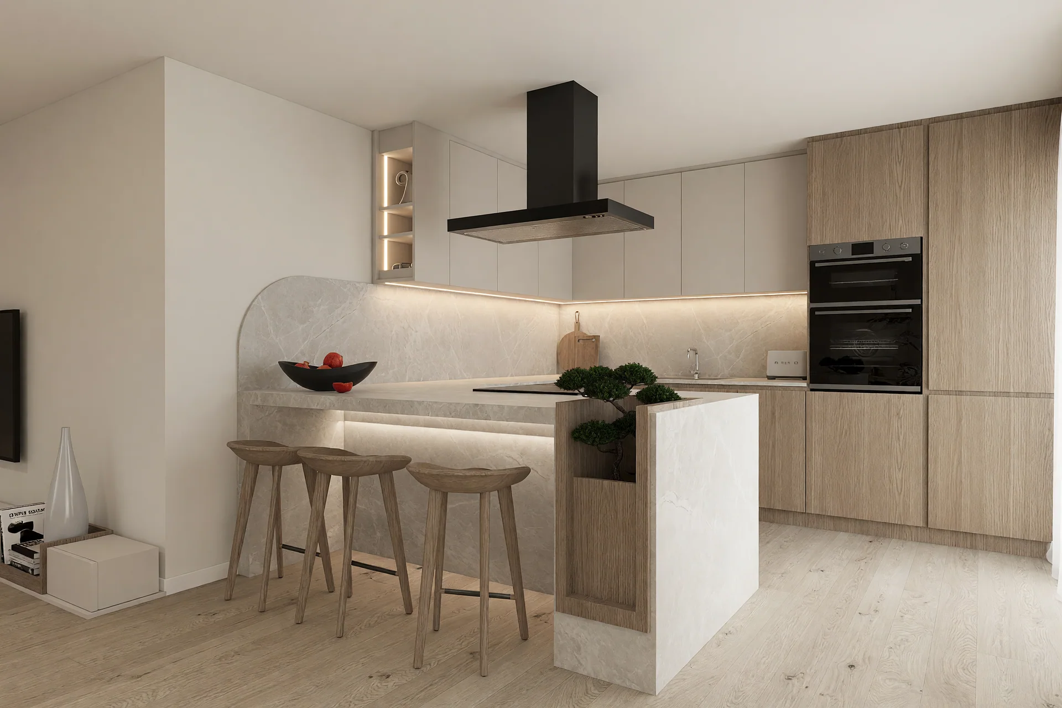
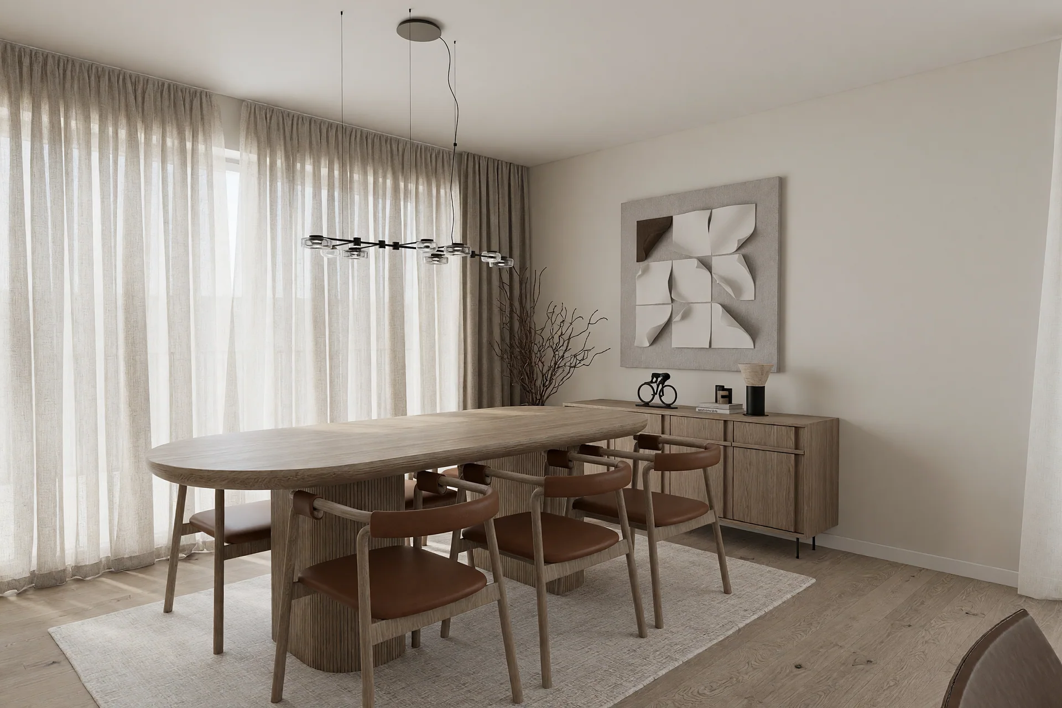
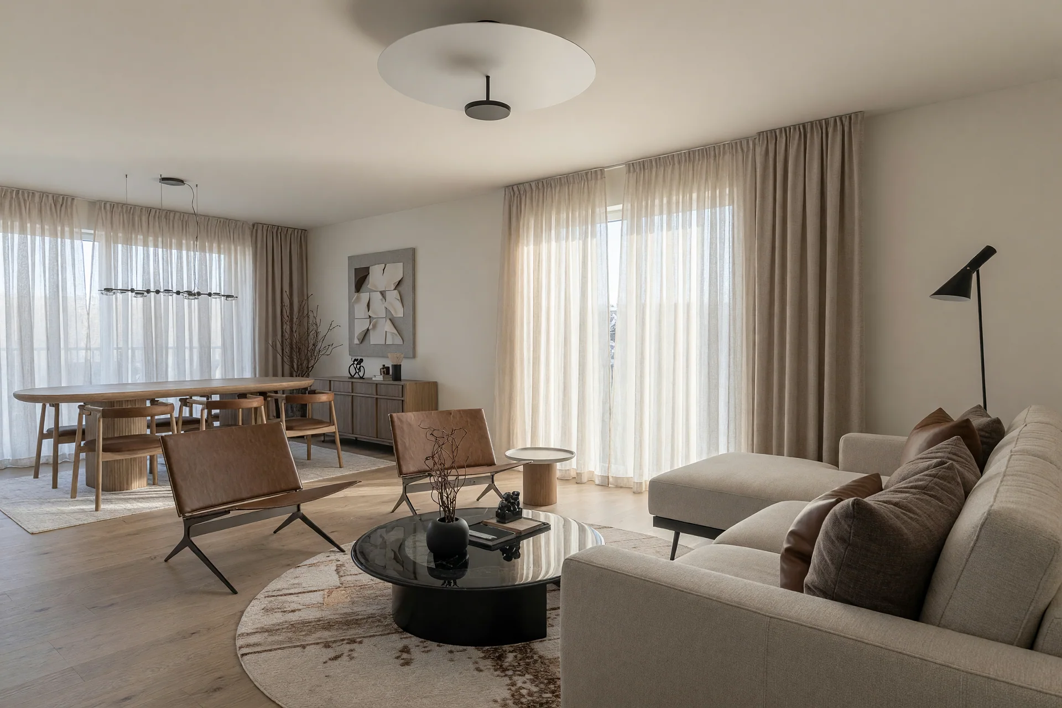
The suteren study is organised around a generous living and dining setting. Full-height curtains soften the light, while timber joinery, upholstered seating and a pale kitchen island establish a calm rhythm across the shared spaces.
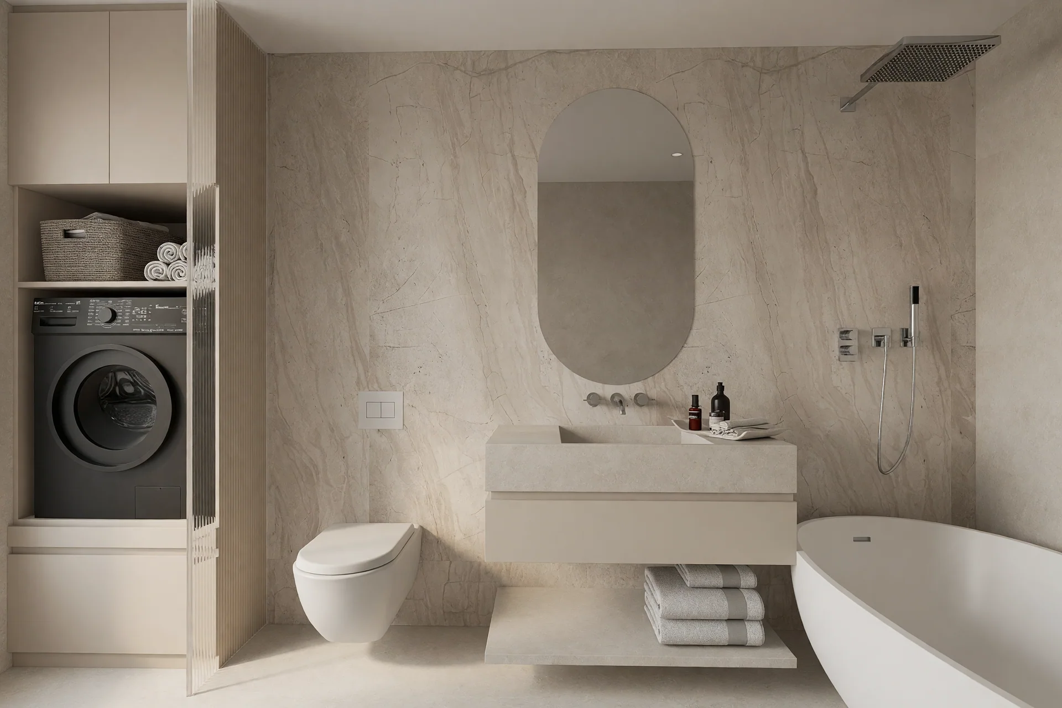
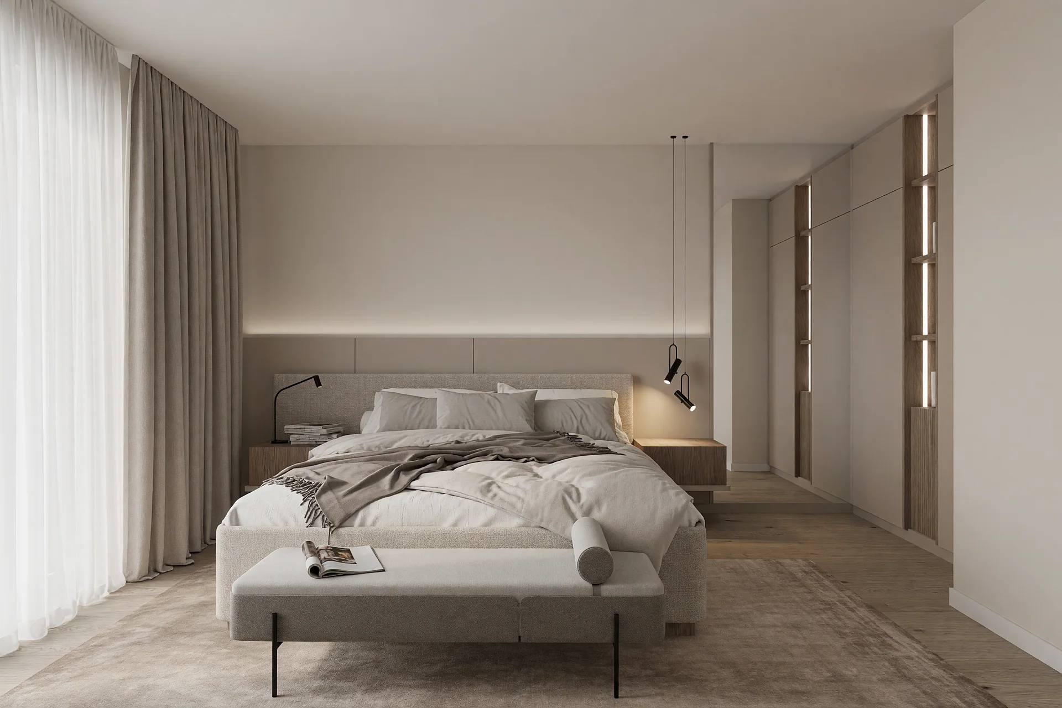
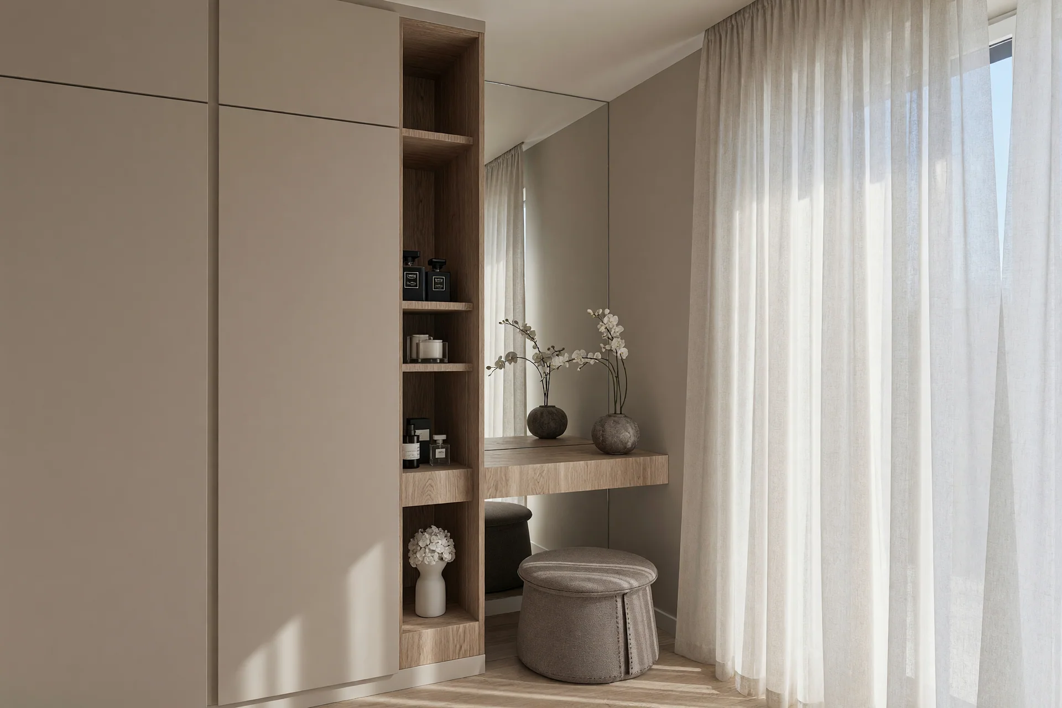
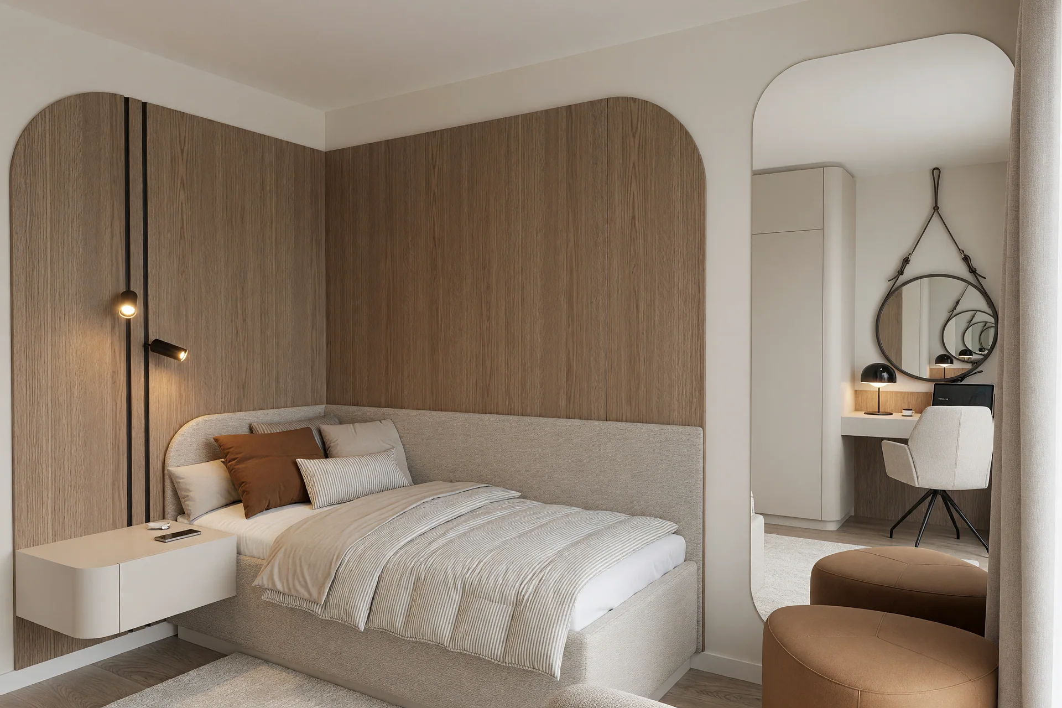
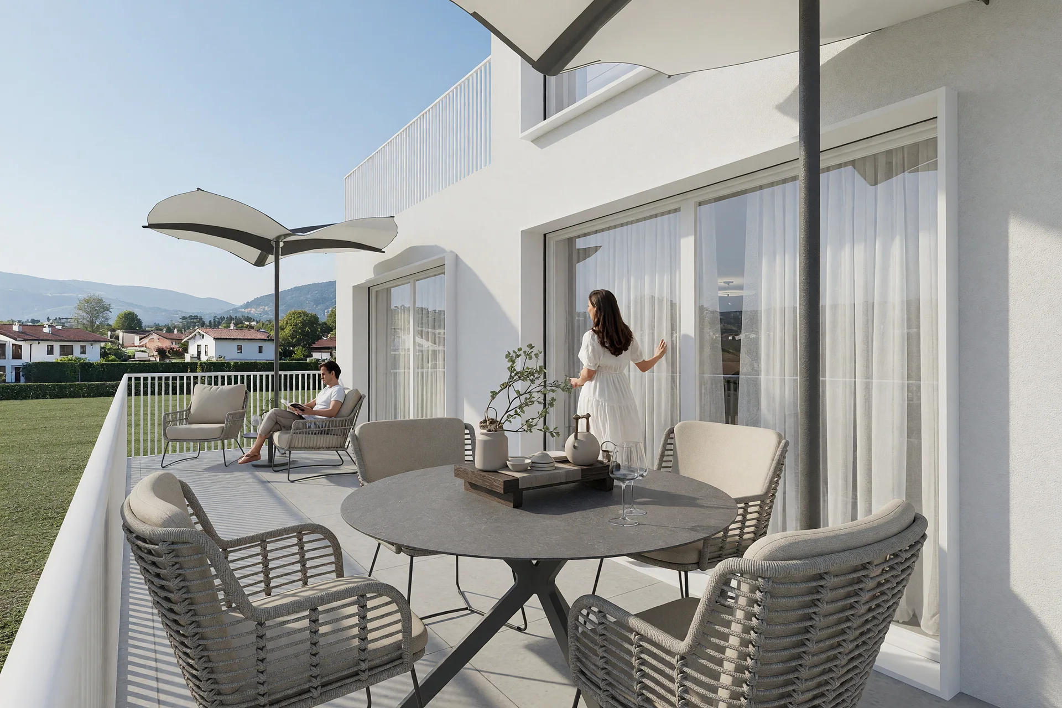
The same attention continues through bedrooms, dressing areas and bathrooms: integrated storage, rounded mirrors and precise lighting keep the spaces coherent without making every room identical. The terrace offers an outdoor setting within the same AS residential scheme.